

When you need heating and cooling in a garage, home addition, workshop, bonus room, or converted space, the mini split vs central air decision usually comes down to more than equipment efficiency. The existing HVAC system, duct access, insulation, electrical capacity, how often the space is used, and whether you want independent temperature control all matter.
A ductless mini split is often a strong option when the space does not already have usable ductwork or when you want a separate comfort zone. Extending central air may make more sense when the new room is fully integrated with the house, the existing system has enough capacity, and properly designed supply and return airflow can be added without compromising the rest of the home.
Quick answer For garages, detached workshops, additions with difficult duct access, and rooms with a very different heating or cooling load from the rest of the house, a mini split is often worth evaluating first. For a fully integrated addition with accessible ductwork and verified central-system capacity, extending or redesigning the central HVAC system may be the cleaner long-term solution. |
Mini Split vs. Central Air: What Is the Main Difference?
The biggest difference is how conditioned air reaches the space. A ductless mini split uses an outdoor unit connected to one or more indoor units. It does not need a traditional network of supply and return ducts in the room. Central air relies on a central indoor blower and duct system to distribute air throughout the home.
How a Ductless Mini Split Works
A mini split connects an outdoor unit to an indoor air-handling unit through refrigerant lines, wiring, and a condensate path. According to the U.S. Department of Energy, ductless air-source heat pumps can provide flexible heating and cooling for spaces without existing ductwork. Many modern systems use variable-speed operation and many can provide both cooling and heating.
How Central Air Conditions a Space
A central HVAC system conditions air at the main equipment and moves that air through ducts to supply registers in different rooms. Return airflow brings air back to the system. Adding a room is not always as simple as cutting in another supply vent. The existing equipment and duct system must be able to support the additional load and airflow requirements.
Mini Split vs. Central Air at a Glance
| Factor | Mini Split | Central Air / Duct Extension |
|---|---|---|
| Ductwork | No traditional room ductwork required | Usually requires supply and return ductwork |
| Independent control | Strong fit for a dedicated zone | Depends on thermostat and zoning design |
| Isolated spaces | Often a strong fit | Can be difficult if ducts are remote or unavailable |
| Heating + cooling | Many systems provide both | Depends on the central system configuration |
| Impact on existing HVAC | Usually operates as a separate system/zone | Adds load to the central system |
| Indoor appearance | Indoor unit is visible unless a concealed style is used | Mostly registers and return grilles are visible |
| Best-fit use cases | Garages, workshops, additions, bonus rooms, problem zones | Integrated rooms that fit the existing ducted design |
Is a Mini Split Good for a Garage?
A mini split can be a very practical way to condition a garage because it gives the space its own heating and cooling zone without relying on the home’s main duct system. That is especially useful when the garage is used as a gym, hobby room, office, studio, storage area, or occasional workshop rather than being occupied all day.
The key is treating the garage as its own building-load problem. Garage doors, large exterior surfaces, sun exposure, air leakage, ceiling height, and insulation can make the load very different from a bedroom of the same square footage.
Why Independent Zone Control Works Well in a Garage
A garage may only need comfort conditioning when someone is actually using it. With a dedicated mini split, the homeowner can control that space independently instead of changing the thermostat for the entire house. That can be particularly useful for a garage gym in the early morning, a weekend hobby space, or an attached office that follows a different schedule than the main living area.
Garage Insulation Matters More Than Many Homeowners Expect
Before choosing equipment, look at the building envelope. An uninsulated garage door, hot attic above the garage, poorly sealed exterior door, west-facing windows, or unfinished walls can dramatically increase the cooling and heating load. Better insulation and air sealing may reduce how hard any HVAC system has to work.
- Garage-door insulation and air leakage
- Wall and ceiling insulation
- Attic or roof heat exposure
- Windows and direct afternoon sun
- Large door-opening frequency
- Ceiling height and room volume
- Heat produced by exercise equipment, tools, vehicles, or other equipment
Can You Extend Central Air Into a Garage?
Do not assume the best answer is simply adding a supply register from the house. Garages can contain vehicle exhaust, fuel vapors, chemicals, dust, and other contaminants that are not part of normal living-space air. A qualified contractor should evaluate code, ventilation, air separation, system design, and return-air requirements before proposing any connection to the home’s ducted HVAC system.
Garage scenario If an attached Bastrop garage is becoming a gym or hobby room and does not have existing residential ductwork, a dedicated mini split may avoid forcing that space into the home’s main HVAC design. Oasis can evaluate the room, insulation, electrical needs, and usage before recommending equipment. |
Planning a garage or workshop comfort upgrade in Bastrop? Review Oasis Services’ ductless mini-split installation in Bastrop to see how single-zone and multi-zone systems are evaluated and installed.
Mini Split vs. Central Air for a Home Addition
A home addition is a different decision from a garage because the new space may be fully integrated with the home. A bedroom, office, sunroom, enclosed patio, or in-law suite may be a good candidate for central HVAC if the existing system and duct network can support it. In other cases, a mini split gives the addition independent control and avoids a major duct redesign.
When Extending Central Air May Make Sense
- The addition is fully integrated into the conditioned living area.
- A load calculation shows the existing or planned central system can support the added space.
- Proper supply and return ductwork can be installed without excessive restriction or long, inefficient runs.
- The homeowner prefers one primary thermostat or an integrated zoning system.
- Walls, ceilings, or attic access make duct installation practical.
When a Mini Split May Make More Sense
- The existing central HVAC system is already near its practical capacity.
- The addition is far from the main trunk or air handler.
- Running ducts would require extensive demolition or soffits.
- The room has a very different solar or occupancy load from the rest of the house.
- The homeowner wants independent temperature control.
- The addition is used only at certain times of day.
For a Buda addition or broader HVAC replacement project, start with a system-level evaluation rather than assuming the existing equipment can absorb the new square footage. Oasis’s Buda HVAC services page covers AC installation and complete system options for local homeowners.
Is a Mini Split Good for a Workshop?
A mini split for a workshop can make sense when the space needs independent temperature control, especially if it is detached or has no practical route for central ductwork. It can also be useful when the workshop is occupied intermittently and does not need to follow the same thermostat schedule as the house.
The type of work matters. Woodworking dust, metal particles, oil mist, solvents, chemical vapors, welding processes, or other contaminants may change filtration, ventilation, cleaning, and equipment-placement requirements. A standard comfort-cooling recommendation should not be applied to every shop without understanding how the space is used.
Workshop Heat Loads Can Be Very Different
- Power tools and machinery can add internal heat.
- Large doors may be opened frequently.
- Metal buildings can gain substantial solar heat.
- Dust can increase maintenance needs.
- High ceilings change air distribution.
- Some activities require dedicated ventilation beyond comfort HVAC.
Questions to Ask Before an Installation Assessment
Before choosing between a mini split and a central-air extension, write down how you use the space and what you want to improve. A garage used for weekend projects may have different comfort needs from an addition used as a bedroom every night.
Use this worksheet to organize information for your installation assessment. Complete what you know and leave the rest for the installer. You do not need equipment specifications or a completed worksheet to request help.
| Information to prepare | Your notes |
|---|---|
| Space and intended use: Is this a garage, addition, workshop, office or another type of room? What activities take place there? | |
| Comfort concern: Does the space stay hot, feel humid, become cold in winter or have uneven temperatures? When is the problem most noticeable? | |
| Use times: When and how often is the space occupied? Does it need a different temperature schedule from the house? | |
| Insulation and windows: What do you know about wall, ceiling and garage-door insulation? Which windows receive direct afternoon sun? | |
| Existing duct access: Are there supply registers or return grilles? Is the space near existing ductwork? Note only what is readily visible. | |
| Current system: Does the main HVAC system already struggle to keep the house comfortable? Record its age, model or service history if readily available. | |
| Electrical and site questions: Where might indoor and outdoor equipment fit? Ask the installer to evaluate electrical needs, drainage, line routing and service access. | |
| Other priorities and questions: Note appearance preferences, noise concerns, planned renovations or project timing. |
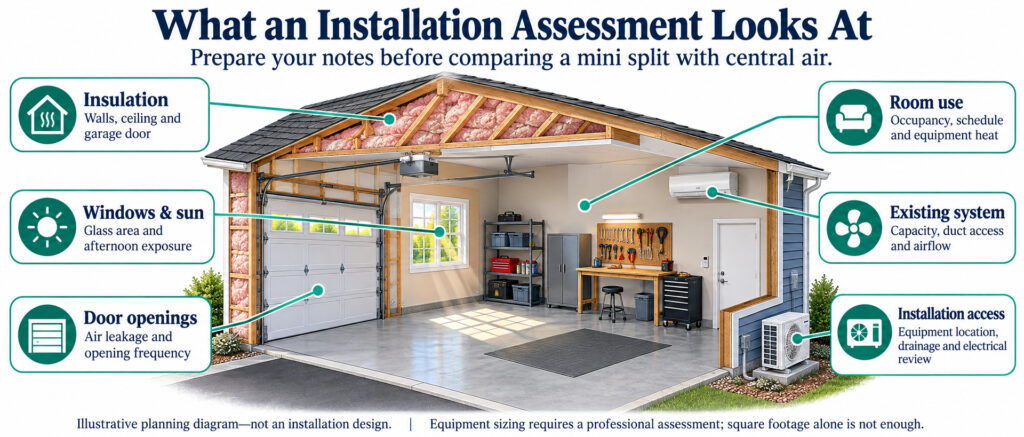
Assessment factors include insulation, windows and sun, door openings, room use, existing-system capacity and airflow, and installation access. This is an illustrative planning diagram, not an installation design.
What Should the Installer Evaluate?
Your notes help explain the problem, but they do not determine equipment size. Insulation, windows, sun exposure, air leakage, ceiling height, occupancy and equipment heat all affect the heating and cooling load.
For a central-air extension, ask whether the existing equipment and duct system can support the additional space while maintaining comfort elsewhere in the house. For a mini split, ask how the proposed capacity and equipment locations fit the room.
Ask what building or airflow issues need attention first, how system capacity will be verified, whether independent control suits your schedule, and what electrical work, drainage, ventilation or site changes need evaluation. Request a clear explanation of what the installation estimate includes and what would be priced separately.
For garages and workshops, explain whether the space contains vehicles, dust-producing tools, solvents or other activities that may require separate ventilation planning. Comfort cooling alone does not resolve every air-quality concern.
Turn Your Notes Into an Installation Plan
For a Bastrop project, explore Oasis Services’ ductless mini-split installation in Bastrop. Share your property address and a description of the space so the team can confirm availability and discuss the next step.
If you are comparing a ductless system with a central-system upgrade, review the available air-conditioning installation options. Bring whatever information you have; Oasis can evaluate the space and existing system before recommending an approach.
Request an installation assessment.
Which Option Is More Energy Efficient?
There is no universal efficiency winner without looking at the actual equipment and the building. A ductless mini split can avoid losses associated with long duct runs and allows the homeowner to condition only the zone being used. Many modern mini splits also use variable-speed compressors that adjust output as the load changes.
ENERGY STAR notes that ductless heating and cooling systems provide zone-based comfort without traditional ductwork. Actual energy use still depends on equipment efficiency, sizing, insulation, weather, thermostat settings, and how often the zone operates.
A well-designed central system can also perform efficiently when the equipment is correctly sized, the ducts are sealed and insulated, airflow is balanced, and the addition fits the system design. In other words, system design matters more than the label on the equipment.
Mini Split vs. Central Air Installation Cost
The better cost comparison is project-specific. A single-zone mini split in an accessible location is a different project from a multi-zone system serving several rooms. Likewise, adding one short duct run is different from opening walls, redesigning returns, or replacing the central HVAC system because it cannot support the added load.
Mini Split Cost Factors
- Single-zone vs. multi-zone design
- Equipment capacity and efficiency
- Indoor-unit style and number of heads
- Line-set length and routing
- Condensate drainage
- Electrical circuit, disconnect, surge protection, or panel work
- Wall, ceiling, and structural access
- Outdoor-unit placement and service access
Central Air / Duct Extension Cost Factors
- Existing HVAC capacity
- Supply and return duct design
- Duct length, insulation, sealing, and access
- Whether zoning controls are needed
- Whether the air handler, furnace, heat pump, or AC must be replaced
- Electrical or structural work
- Ceiling and wall repair after duct installation
Cost decision If extending central air requires replacing otherwise functional equipment because the existing system cannot support the new load, a mini split may change the project economics. If the central system already has verified capacity and ducts are easy to extend, integrating the new room may be practical. |
Does Your Existing AC Have Enough Capacity for the New Space?
Do not size a garage, addition, or workshop using square footage alone. Adding conditioned space changes the heating and cooling load, but the amount depends on much more than floor area.
- Ceiling height
- Insulation levels
- Window area and orientation
- Air leakage
- Roof and wall exposure
- Number of occupants
- Appliances and equipment in the room
- How often exterior or garage doors open
- Desired indoor temperature and humidity
- Central Texas design conditions
The Air Conditioning Contractors of America (ACCA) identifies Manual J as the residential load-calculation standard used to estimate heating and cooling requirements. A professional load evaluation is more reliable than a simple “BTUs per square foot” shortcut.
Ductless Mini Split vs. Central Air: Comfort Differences
Comfort is more than reaching a thermostat setpoint. Air distribution, humidity, equipment placement, run time, noise, and how people use the space all affect the result.
Mini Split Comfort
- Direct conditioning of a specific zone
- Independent thermostat or remote control
- Useful for rooms that consistently run warmer or cooler than the rest of the house
- Indoor-unit placement matters for air distribution and drafts
- Multiple closed rooms may require additional zones or another system approach
Central Air Comfort
- Integrated airflow with the rest of the home
- Supply registers and return grilles are less visually prominent than many wall-mounted indoor units
- One thermostat may be simple, but a room with a different load can still be uncomfortable
- Zoning can improve control but adds design and control complexity
What About the Indoor Unit Appearance?
The visible indoor unit is one of the most common objections to a mini split. High-wall units are common because they are practical and effective, but some projects can use ceiling cassettes or concealed ducted indoor units. Each style has different clearance, drainage, service-access, and construction requirements.
Central air is visually quieter because most rooms show only supply registers and return grilles. If aesthetics are a major priority, discuss indoor-unit placement before choosing the equipment rather than treating it as an afterthought.
Which Requires More Maintenance?
Neither system is maintenance-free. Mini splits need accessible filter cleaning, indoor coil and blower care, condensate management, outdoor-unit clearance, and professional service when performance changes. A multi-zone system means there are multiple indoor units to maintain.
Central systems require filter changes, indoor and outdoor coil care, drain maintenance, blower inspection, airflow checks, and attention to the duct system. Duct leakage or insulation problems can affect efficiency and comfort even when the central equipment itself is working correctly.
Mini Split vs. Central Air: Which Is Better for Your Space?
The right answer depends on the space and the existing HVAC system. Use this decision guide as a starting point, not as a substitute for an on-site load and system evaluation.
| Space | Option Often Worth Evaluating First | Why |
|---|---|---|
| Attached garage | Mini split | Independent zone; avoids assuming the garage should share residential ductwork |
| Detached garage | Mini split | Separate structure usually favors dedicated equipment |
| Workshop | Mini split | Independent use and control; project must account for dust, equipment heat, and ventilation |
| New bedroom addition | Depends | Central integration may be logical if capacity and duct access are verified |
| Sunroom / enclosed patio | Mini split | Often has a unique solar load and intermittent use |
| Bonus room over garage | Mini split or zoning | Commonly behaves differently from the rest of the home |
| Large whole-home remodel | Central redesign | A full load and duct redesign may be more appropriate than layering independent systems |
Central Texas example A bonus room over a garage may stay hot even when the rest of the house is comfortable. Before adding a mini split, check insulation, attic heat, duct leakage, airflow, and the central system. If the room truly has a separate load or the duct solution is impractical, a dedicated zone may make sense. |
If you are in Kyle and need help deciding whether a room should be served by ductless equipment, central HVAC, or a system upgrade, review Oasis’s HVAC services in Kyle and schedule an evaluation based on the actual space.
Get the Right HVAC System for Your Garage, Addition or Workshop
You do not need to decide between ductless and central air from product specifications alone. The best recommendation should account for the existing HVAC system, room load, insulation, duct accessibility, electrical requirements, intended use, indoor-unit placement, and your comfort priorities.
Oasis Services can compare ductless and central options for Central Texas homes and properties. Explore the company’s HVAC services, air conditioning services, or the Bastrop ductless mini-split page if your project is in Bastrop.
Frequently Asked Questions
Is a mini split better than central air?
Neither is always better. A mini split is often a strong fit for isolated spaces, rooms without ductwork, or areas that need independent control. Central air may make more sense when the existing system has enough capacity and the new space can be properly integrated into the duct design.
Is a mini split good for a garage?
Yes, a mini split can be a practical option for a garage because it provides independent heating and cooling without traditional room ductwork. The garage still needs to be evaluated for insulation, air leakage, door area, sun exposure, electrical requirements, and how the space is used.
What size mini split do I need for my garage?
The correct size depends on more than square footage. Ceiling height, insulation, windows, garage doors, orientation, air leakage, occupancy, equipment heat, and Central Texas weather all affect the load. A professional load calculation is more reliable than a simple square-foot rule.
Can I extend my central AC into my garage?
Do not assume a garage should be connected to the home’s duct system. A contractor should evaluate equipment capacity, supply and return design, code requirements, ventilation, and air separation before proposing any connection.
Is a mini split good for a workshop?
It can be, especially for a detached or intermittently used workshop. The type of work matters because dust, machinery heat, chemicals, large doors, and ventilation needs can change the best equipment and maintenance plan.
Is a mini split cheaper than central air?
It depends on the project. A simple single-zone mini split may require less construction than adding new ducts, while a multi-zone installation can be more involved. If the central system must be replaced or substantially redesigned to serve the new space, the comparison changes.
Does a mini split provide heat too?
Many ductless mini splits are heat pumps that provide both cooling and heating. Confirm the selected model’s heating capability and how the system will be used during colder Central Texas weather.
Are mini splits more efficient than central air?
They can be very efficient and can avoid losses from ductwork while providing zone control. Actual energy use depends on the equipment, sizing, installation quality, building envelope, thermostat settings, weather, and operating schedule.
Talk With Oasis About Your Garage, Addition or Workshop
A mini split can be the right answer for a difficult room, but the decision should start with the building and the existing HVAC system. Oasis Services can evaluate whether ductless equipment, a central-air extension, a system replacement, or another configuration makes the most sense for the space.
Ready to compare options for your project? Contact Oasis Services or call (512) 569-5957 to request an evaluation.